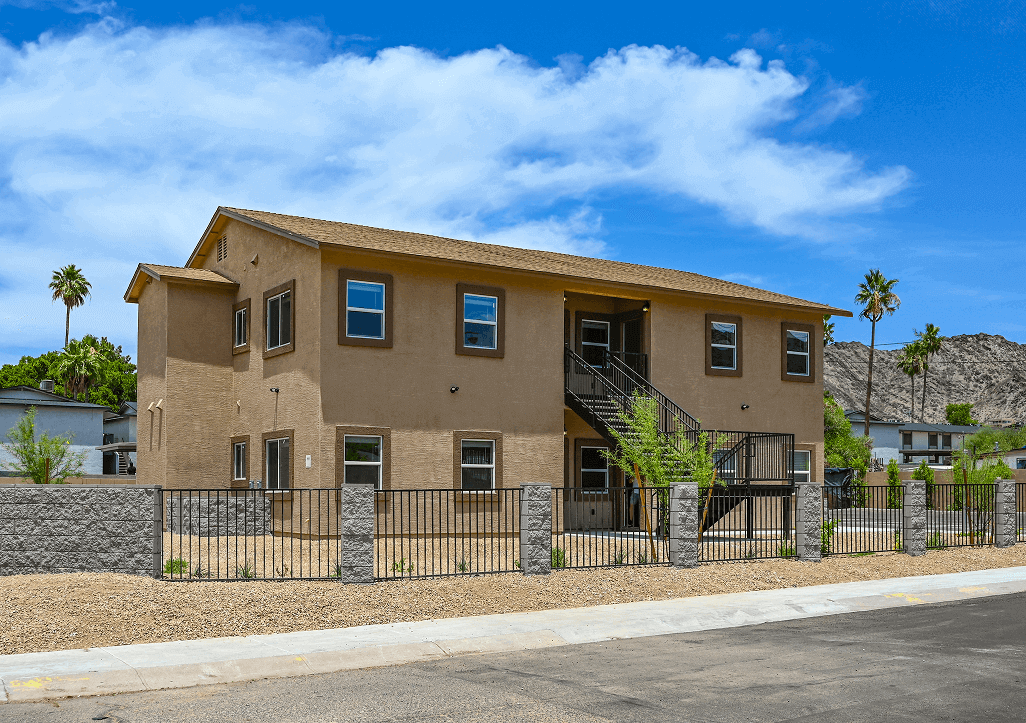

Location: Phoenix, Arizona
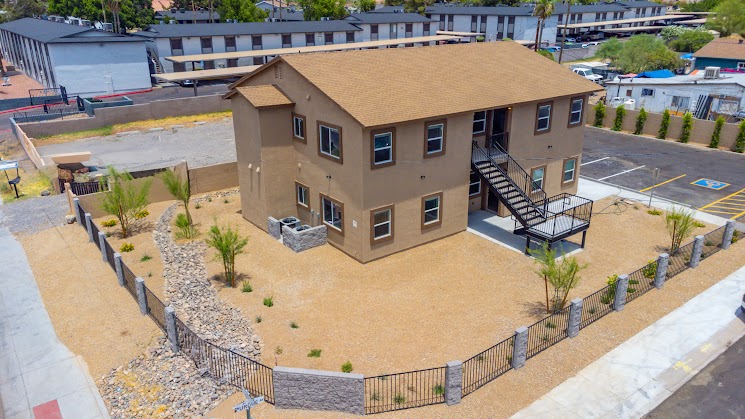
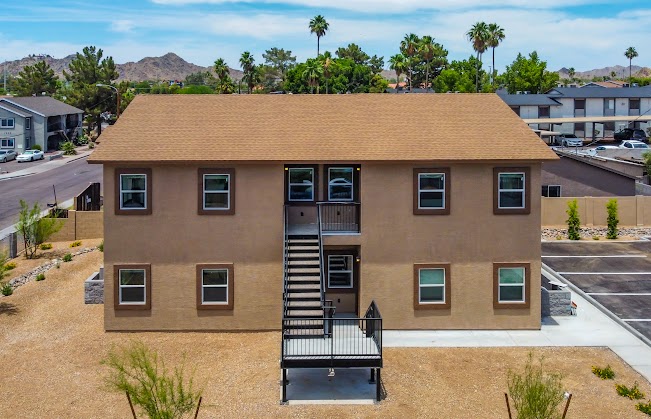
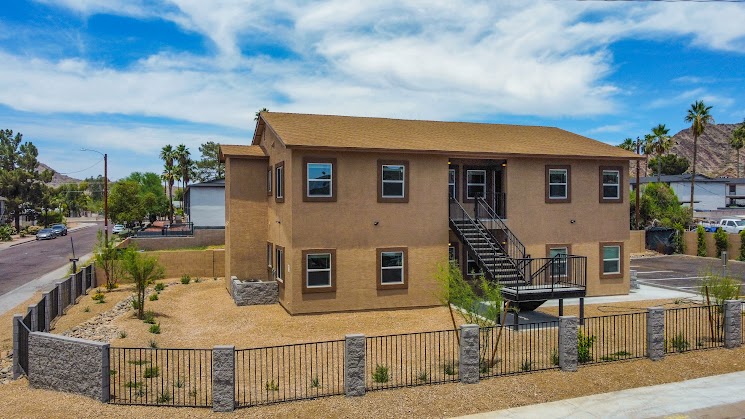
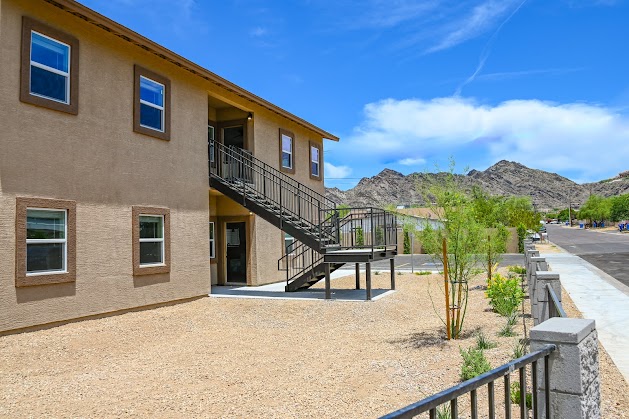
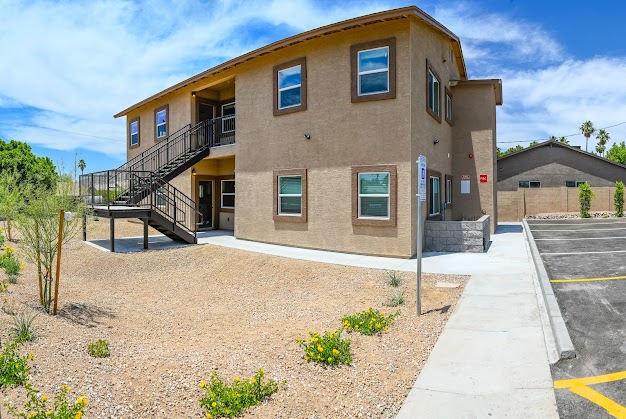
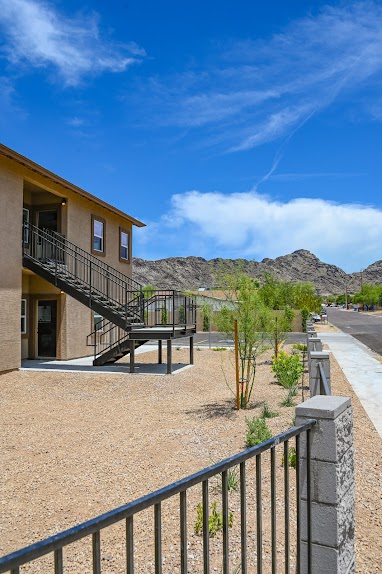
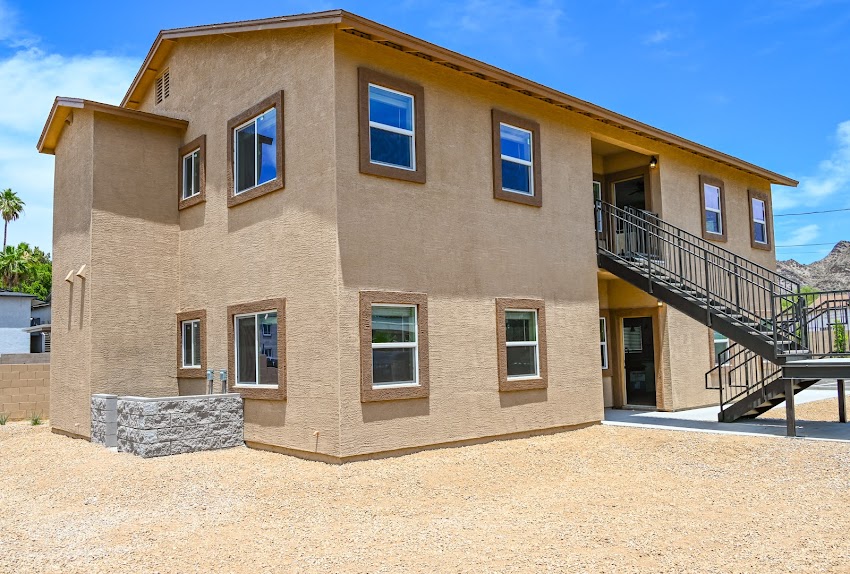
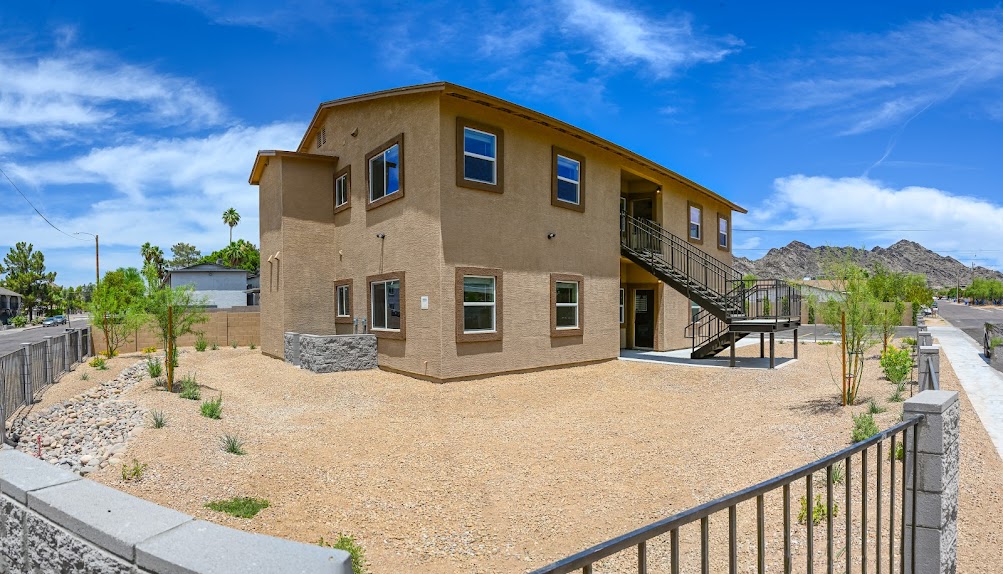
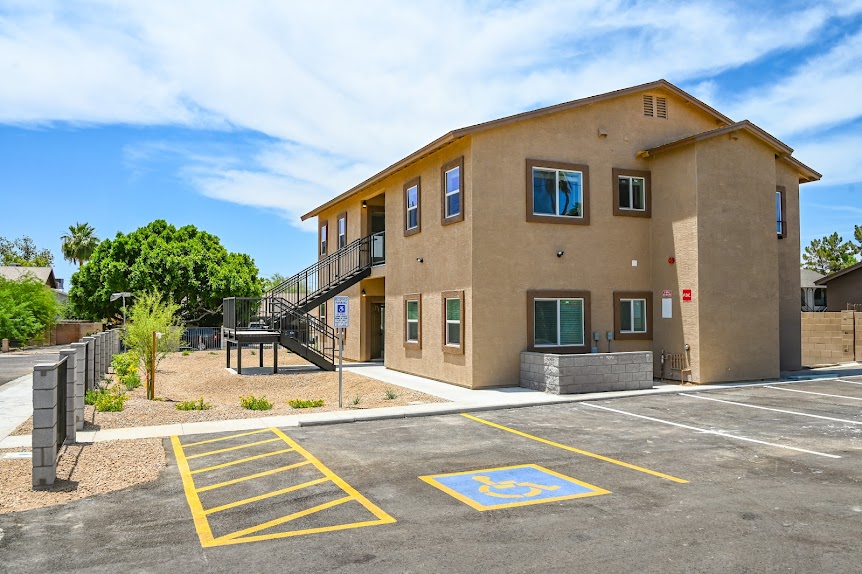
This ground-up multi-family housing project in Phoenix involved the complete design and construction of a 4-unit residential complex, developed from a vacant lot into fully livable, modern rental units. Each unit was designed for maximum functionality and long-term value, making it ideal for both tenants and investors.
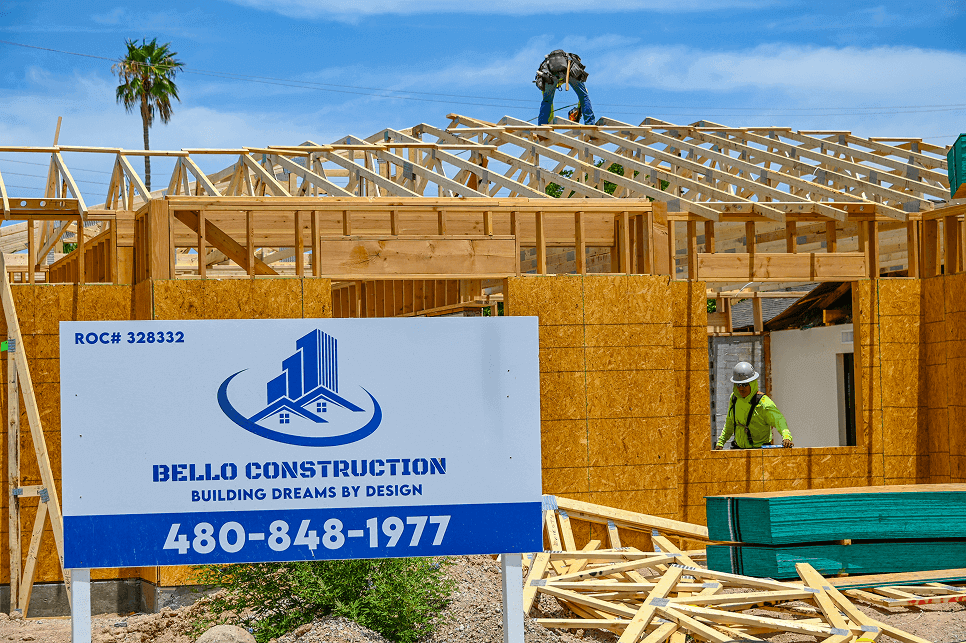
Our team handled the entire development process, including site planning, architectural design, permits, construction, and interior finishes. From foundational work to appliance installation, we ensured every detail met both building codes and client expectations.
Scope of Work:
Ground-up construction of four residential units
Custom architectural design and site layout
Full permitting, city inspections, and project management
Framing, electrical, plumbing, HVAC, and finishing
High-quality interior finishes including flooring, cabinetry, and fixtures
Complete appliance installation in all units
Delivered turnkey solution on time and on budget
For any questions or for a free estimate
